

Back
Capri - Deluxe
$1,415/month
/
Capri - Deluxe
2 bed
2 bath
1,010
SqFt
Floor plan overview
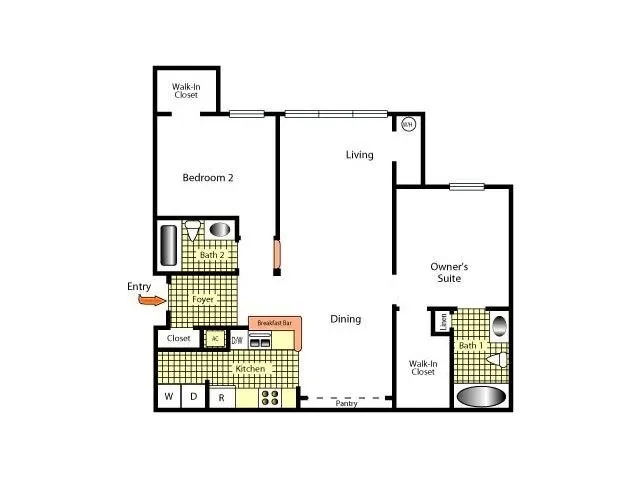
Spacious 2-bed, 2-bath layout with split bedrooms for privacy. Includes a large living room, dedicated dining area, and a well-equipped kitchen with breakfast bar and pantry. Each bedroom features carpet floors, a walk-in closet and direct bathroom access. In-unit washer/dryer, ample storage, and a foyer entry add convenience.
$1,415/month
2/2
Beds/Baths
1,010
SqFt
Available Units
0 availableFilter Listed Units
Customize your search with filters for price, size, bedrooms, and amenities
0 filters applied
No Units
No Units available currently.
Try changing or removing some of your filters to see if availability changes.
Floor Plan Amenities
Discover the premium features and amenities included with this floor plan
Washer/Dryer
Washer/Dryer
Frequently Asked Questions
The Monthly rent for the Capri - Deluxe floor plan at Brandon Crossing starts at $1,415.00 /month. Pricing may vary based on specific unit features and lease term.
How many bedrooms and bathrooms does the Capri - Deluxe floor plan have?
The Capri - Deluxe floor plan features 2 bedrooms and 2 bathrooms.
What is the square footage of the Capri - Deluxe floor plan?
The Capri - Deluxe floor plan is approximately 1,010 square feet. Actual square footage may vary by unit.
Does the Capri - Deluxe floor plan at Brandon Crossing allow pets?
Pet information is available for Brandon Crossing. Please refer to the property's pet policy page for full details on pet allowances and any applicable fees.