

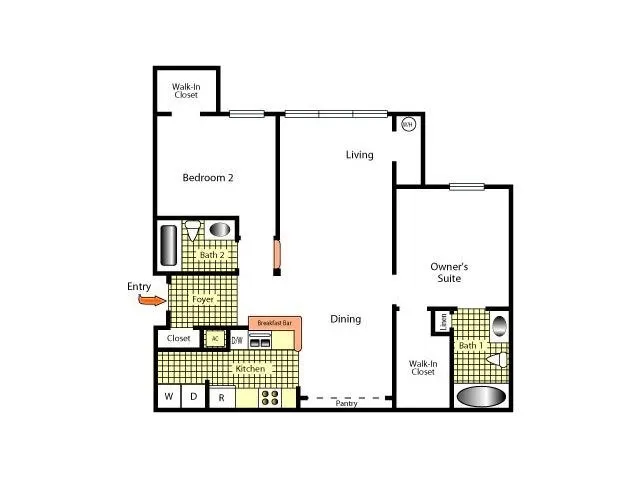
302
Pet policy details for Unit 302
Allowed Pets
Up to 2 dogs , 2 cats allowed.
Weight limits: 35 lbs per dog , 35 lbs per cat
Pet Types
Dog
Cat
Residents are allowed up to two pets per unit. Maximum weight per pet is 35 lbs. No aggressive breeds or exotic animals permitted. A non-refundable pet fee is required with monthly pet rent per pet. All pets must be disclosed on the application and such pets will be considered in the application process. No pets other than those disclosed on the application may be kept at the property.
We strive to help ensure mutual accountability and responsibility for the benefit of all our residents and tenants. It’s imperative that ALL our residents and tenants fully understand and acknowledge our pet and animal-related policies. This also includes residents and tenants that do not own a pet or animal. We require EVERYONE to complete a third-party screening and review process through petscreening.com. If you have a pet, you will be required to pay a registration fee of $20 for your first pet and $15 for your second pet.
The following dog breeds and all variations thereof are restricted and not approved: Akita, Alaskan Malamute, American Staffordshire Terrier, American Wolf, Chow Chow, Doberman Pinscher, German Shepherd, Great Dane, Husky, Irish Wolfhound, Keeshond, Mastiff, Pit Bull and Presa Canario. Management reserves the right to deny pets based on character, behavior and other traits.
We strive to help ensure mutual accountability and responsibility for the benefit of all our residents and tenants. It’s imperative that ALL our residents and tenants fully understand and acknowledge our pet and animal-related policies. This also includes residents and tenants that do not own a pet or animal. We require EVERYONE to complete a third-party screening and review process through petscreening.com. If you have a pet, you will be required to pay a registration fee of $20 for your first pet and $15 for your second pet.
The following dog breeds and all variations thereof are restricted and not approved: Akita, Alaskan Malamute, American Staffordshire Terrier, American Wolf, Chow Chow, Doberman Pinscher, German Shepherd, Great Dane, Husky, Irish Wolfhound, Keeshond, Mastiff, Pit Bull and Presa Canario. Management reserves the right to deny pets based on character, behavior and other traits.
2 Bed
•
2 Bath
•
1,010 SqFt
•
2023
Available Now